Amazon Beyond — 3D Commerce Prototyping
Research and developing scalable 3D shopping environments that connected visual design, product placement, and engineering.
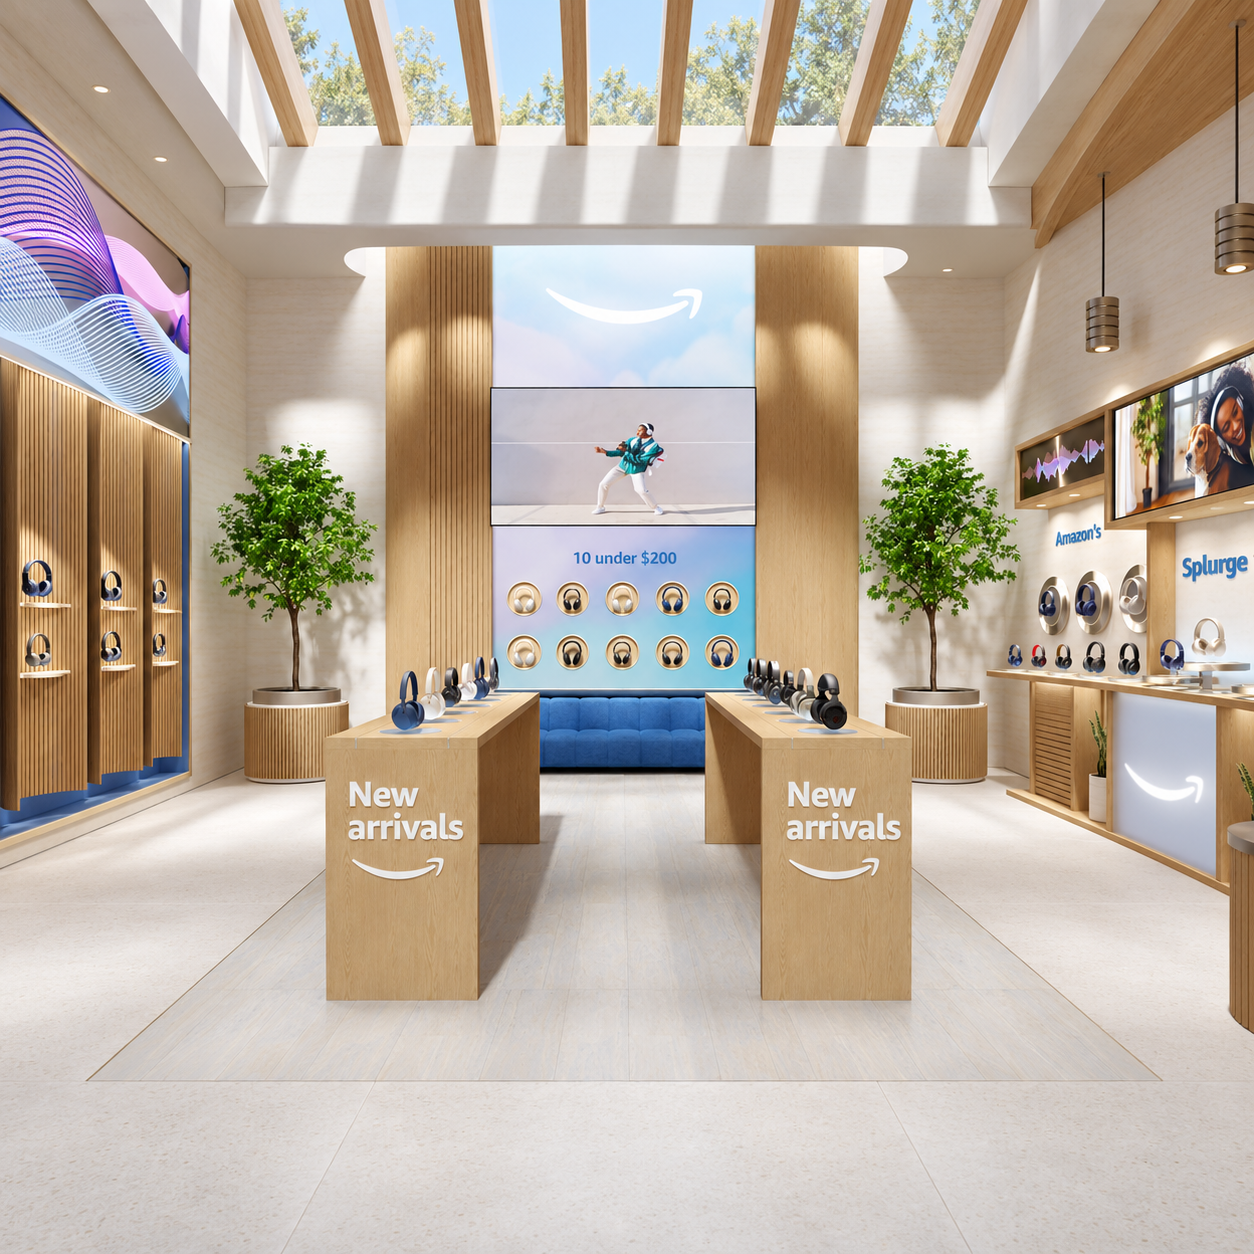
I worked on early research and development for what became Amazon Beyond, helping explore how Amazon could move from static room-based shopping experiences toward more immersive, navigable 3D environments.
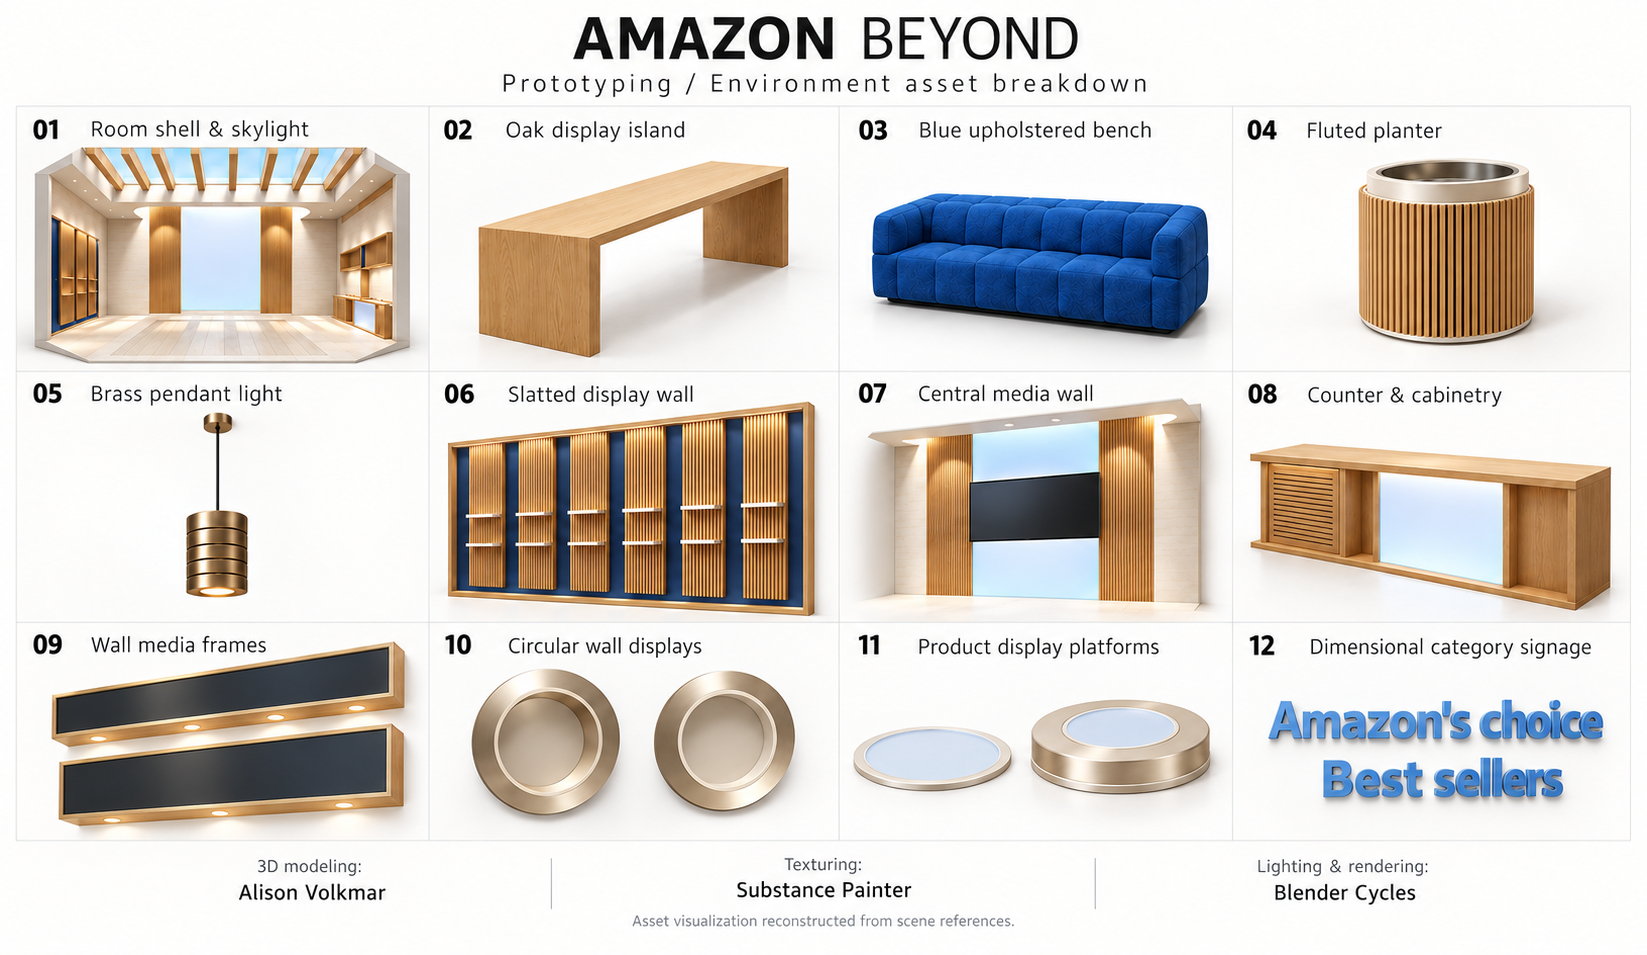
My role combined 3D environment design, prototyping, rendering, workflow development, and close collaboration with engineering. I built rooms, fixtures, shelving, materials, lighting, and camera systems while also helping define how 3D product assets could be placed, constrained, and rendered more efficiently across reusable environments.
Role:
3D environment design, prototyping, workflow development, product-placement systems, engineering collaboration, technical R&D
Tools:
Maya, Blender, Cycles, Unreal Engine 5, Adobe tools, internal Amazon tooling
The problem wasn’t just building another beautiful 3D room.
It was figuring out how to make that room scalable.
01
The Challenge
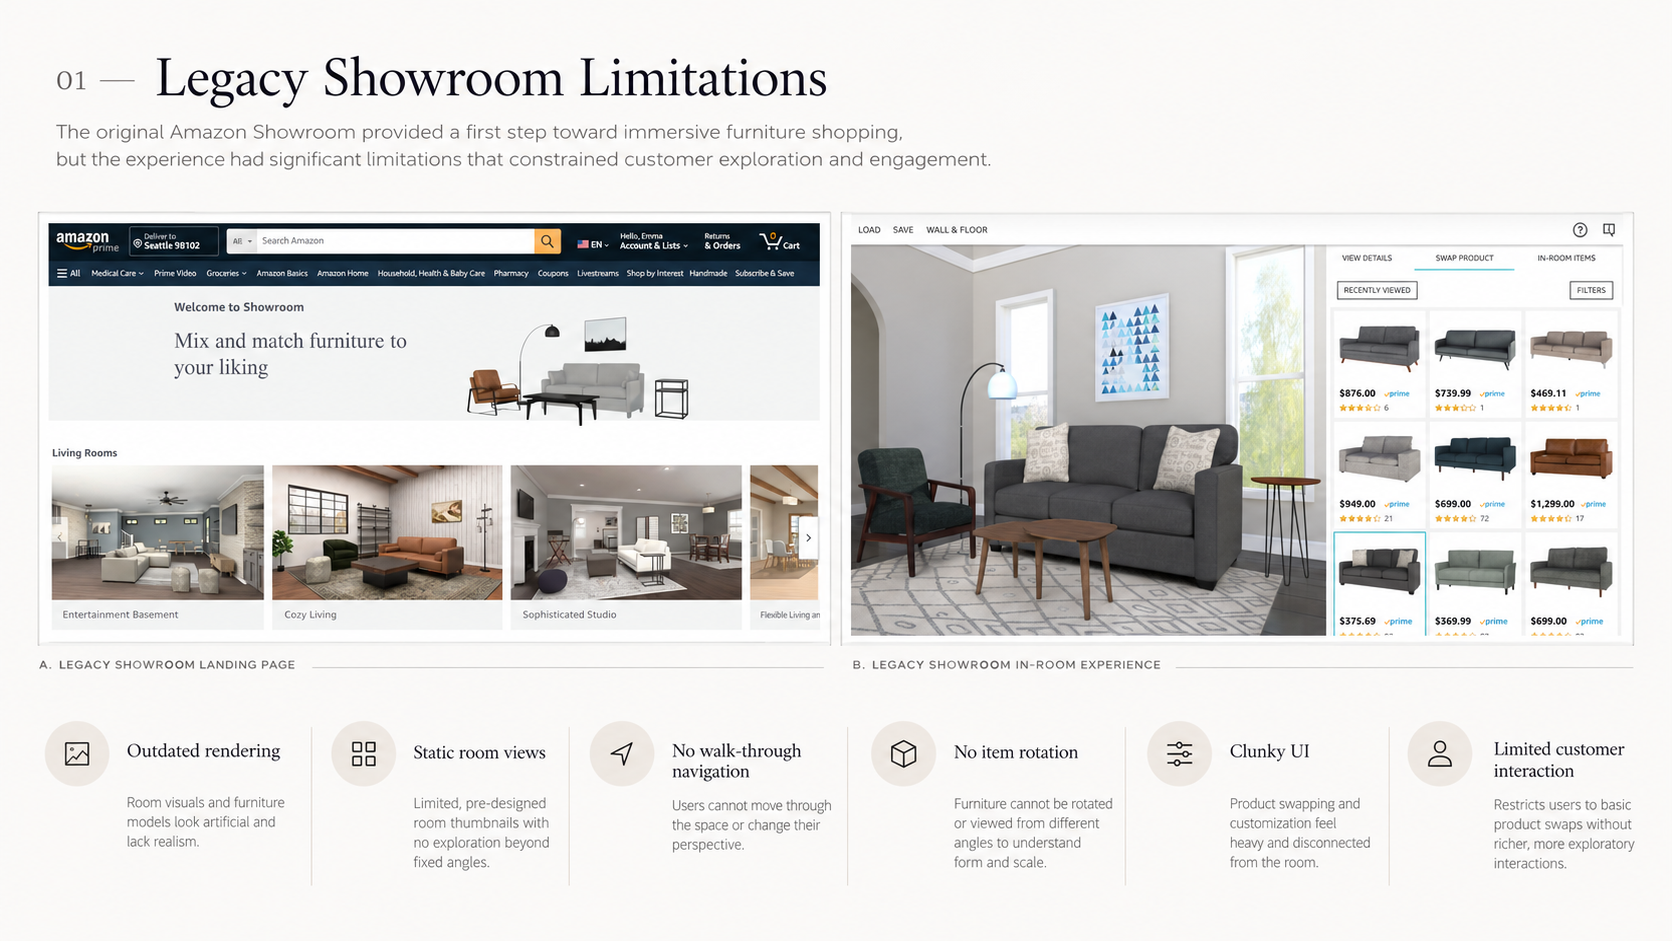
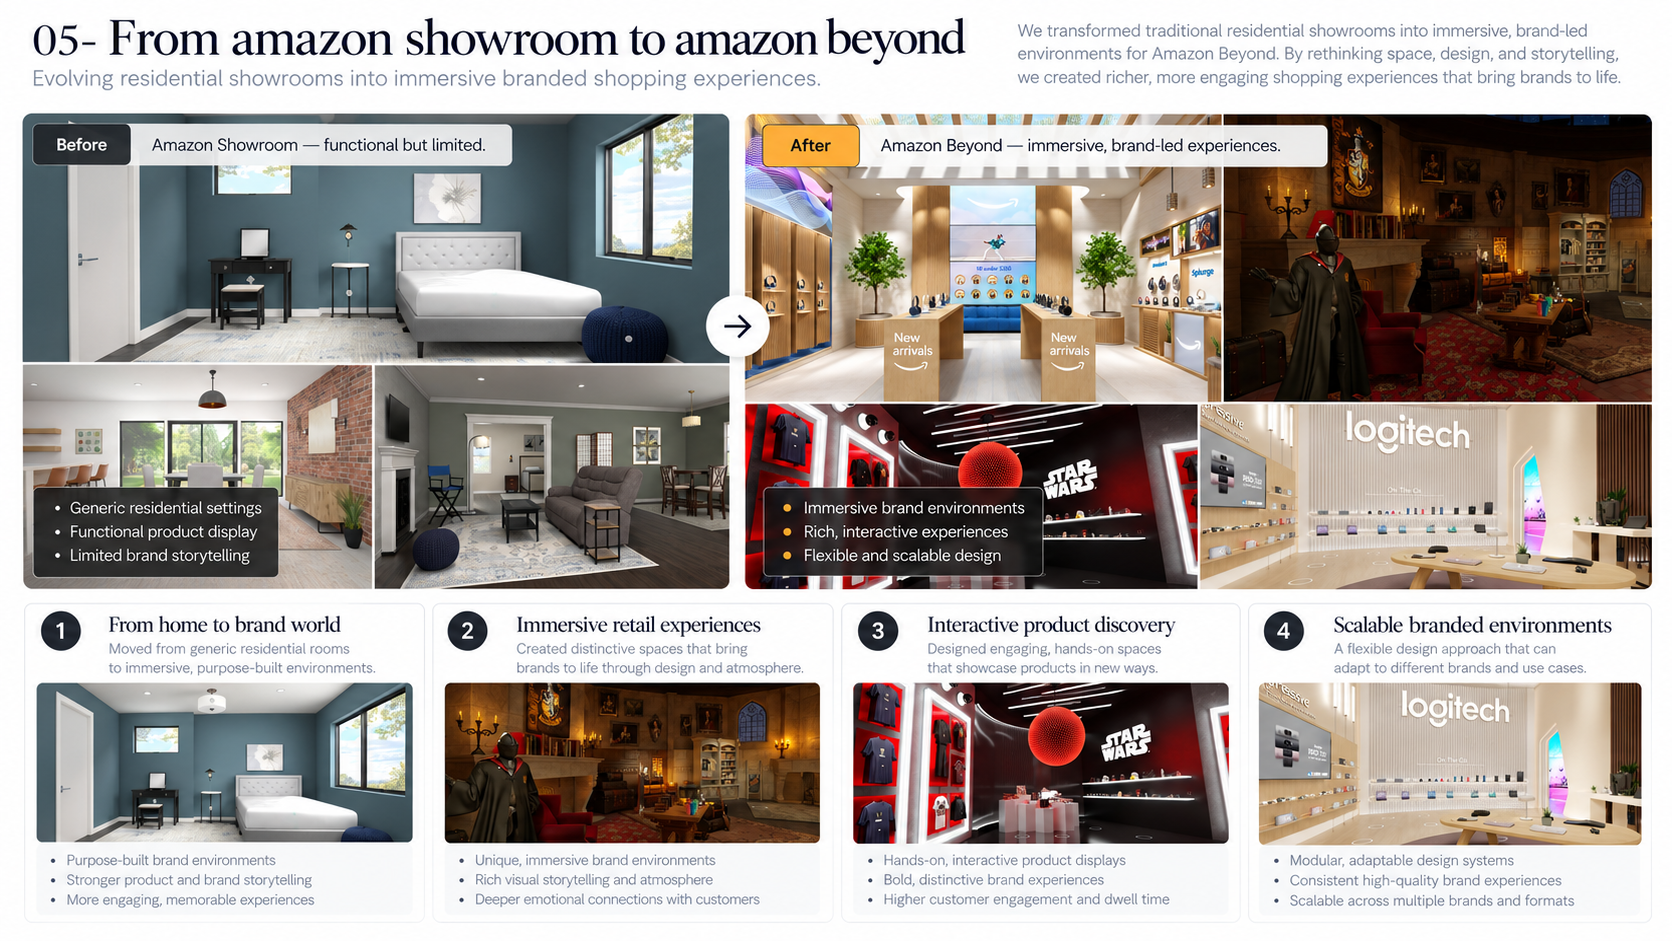
Amazon’s earlier Showroom experience relied on relatively static room imagery and fixed product placement. It worked visually, but the production model was difficult to scale and gave customers limited ability to explore the environment.
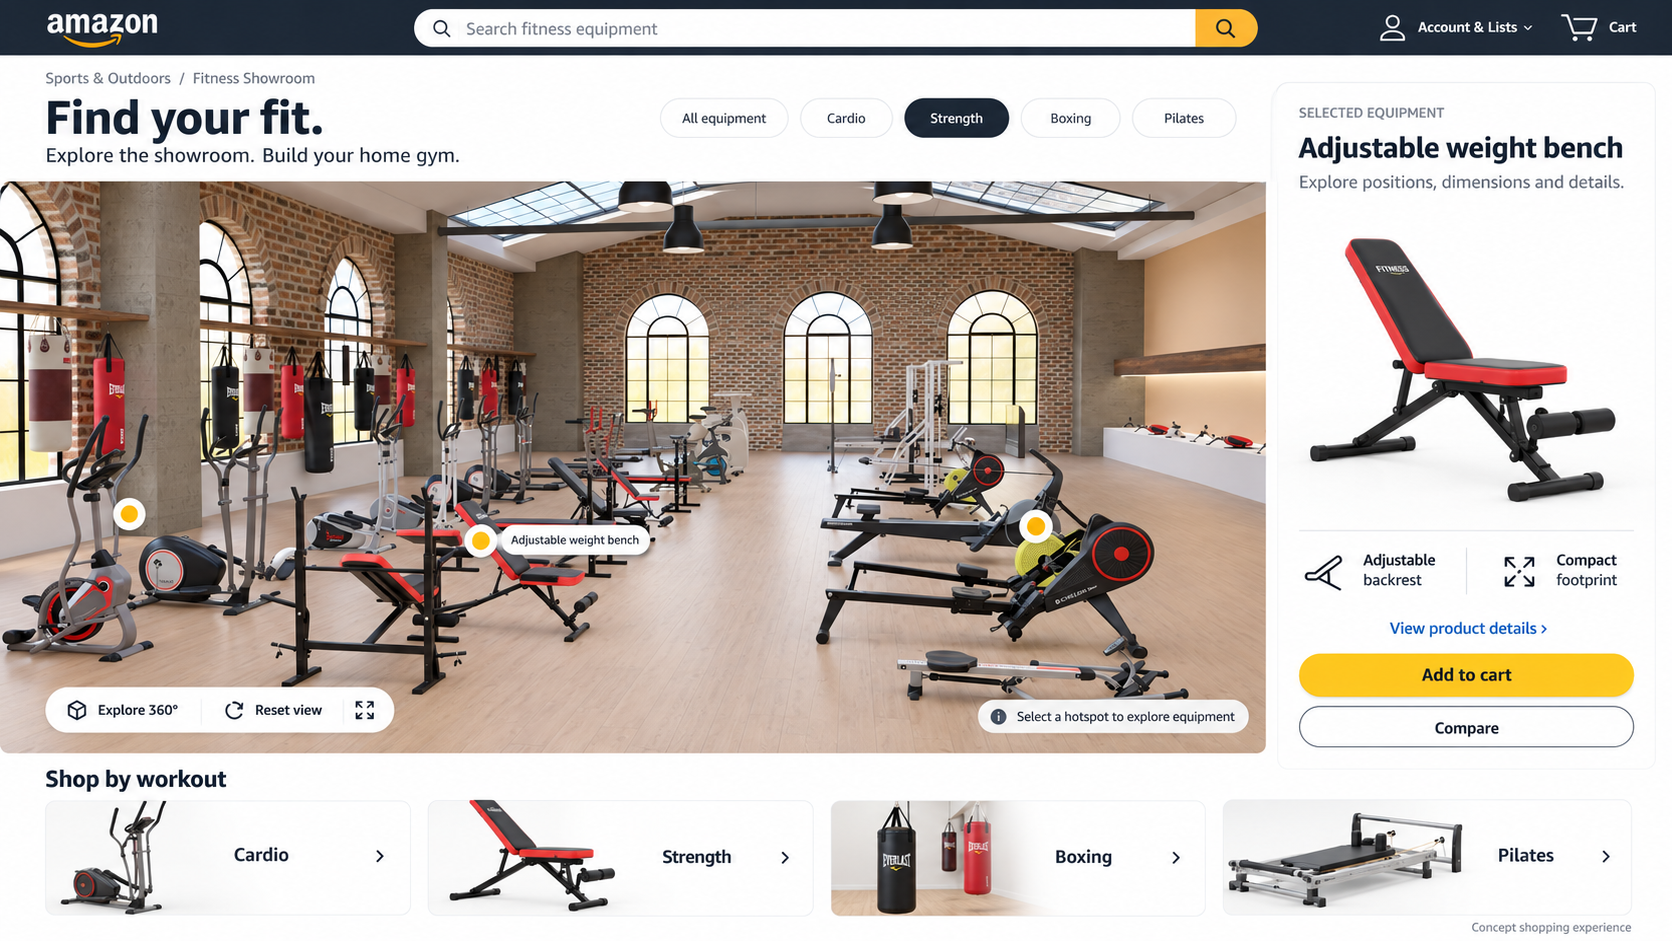
We wanted to investigate a more flexible system where 3D environments could support multiple viewpoints, interchangeable products, higher-quality rendering, and more immersive shopping experiences.
The challenge was not simply creating better-looking rooms. We needed to understand how those rooms could function as reusable systems rather than one-off renders.
That meant solving questions around camera placement, product scale, shelf dimensions, scene structure, rendering, and how existing 3D ASIN assets could be called into the environment without manually rebuilding everything.
The environment had to work visually, technically, and repeatedly.
02
Building the Prototype
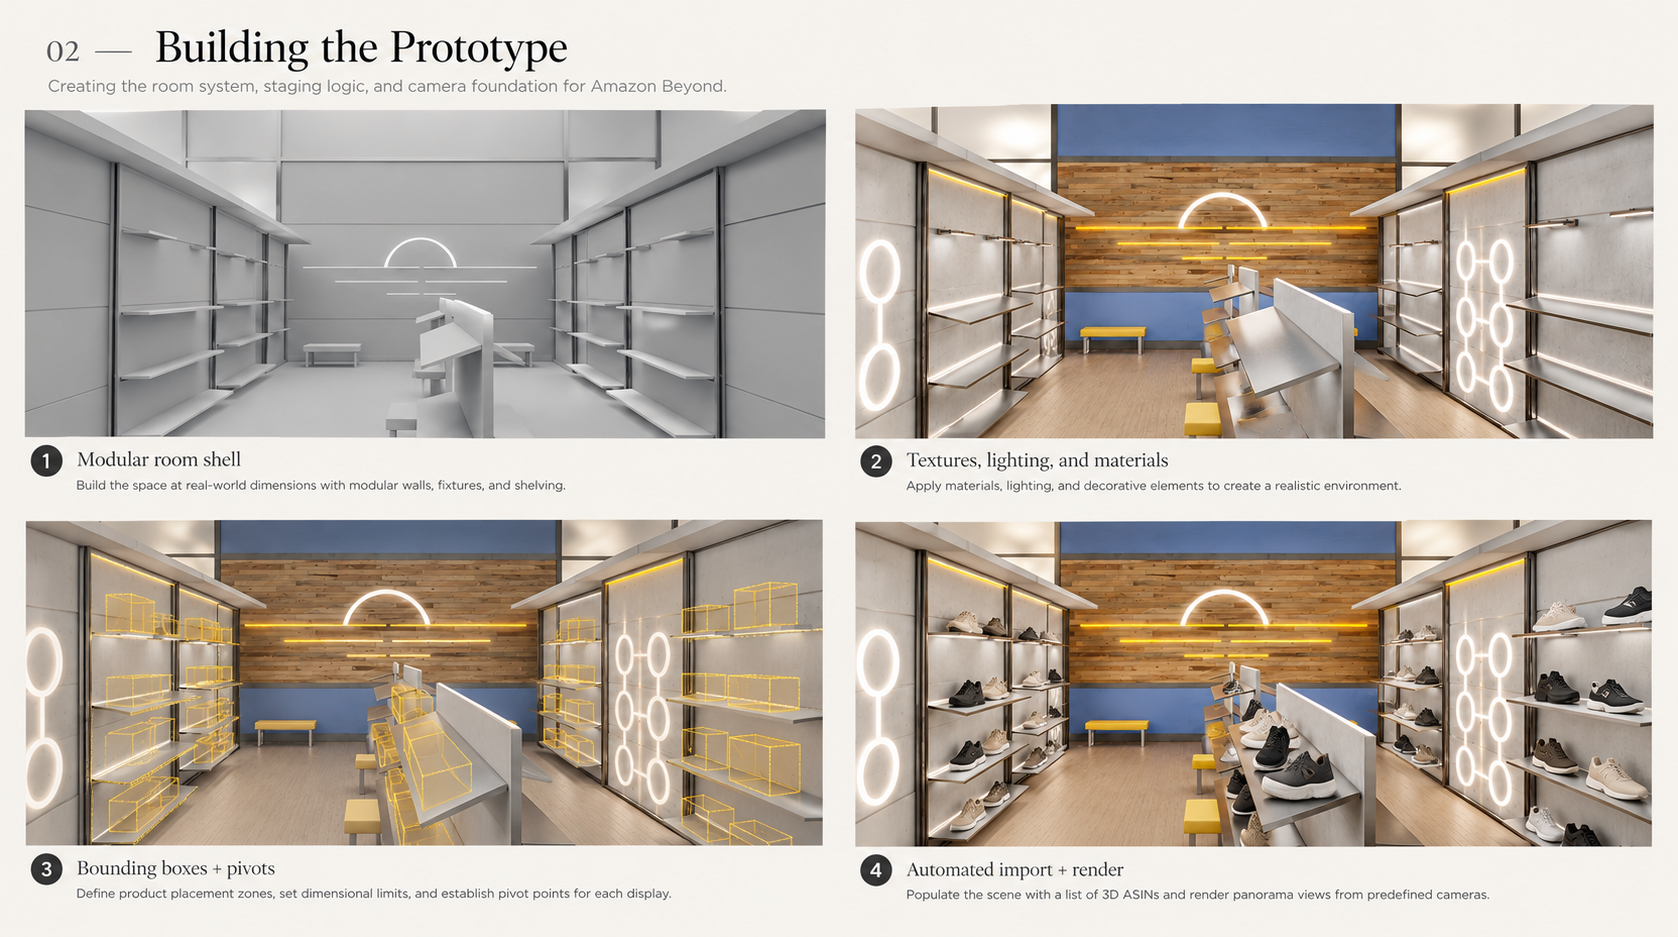
Working closely with a principal engineer and several others on my team, we created a series of prototype environments in Maya and Blender.
I modeled and designed several architectural shells for different product types, included decorative fixtures, materials, lighting, and product-display areas. I set up panoramic cameras throughout the walkable space at roughly human eye level so the environment could be viewed from multiple positions rather than from a single fixed render.
These prototypes became a practical testing ground for both the visual experience and the underlying production logic. The experience was akin to a Matterport style walkthrough. The goal was to let customers move around and zoom in on product.
03
Designing Product Placement Rules
One of the biggest questions was how to reliably place different 3D products into a reusable environment.
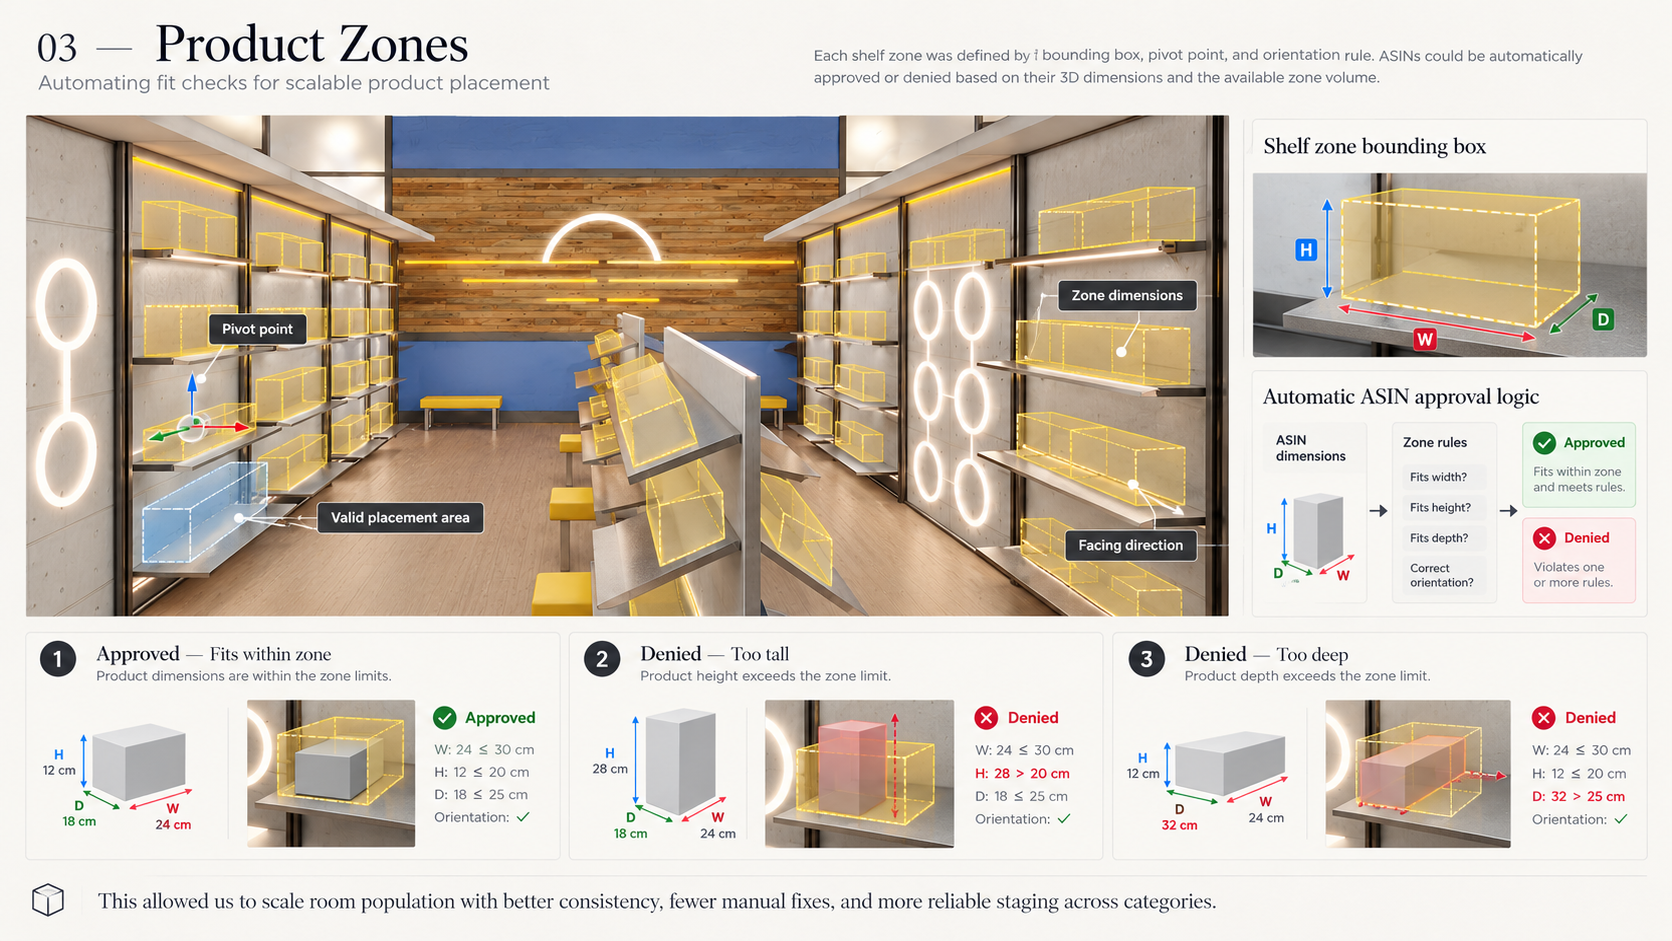
We developed the idea of product-placement zones and bounding boxes that could define where ASINs belonged and what dimensional ranges were appropriate for a particular shelf, wall, or display surface.
This made it possible to think about the scene as a system.
Instead of manually placing every product, the environment could define rules around location, scale, and category, while engineering handled how approved 3D assets were called into the scene.
That collaboration helped us move toward batch population and rendering rather than treating every room as a completely manual build.
04
Improving the Production Pipeline
The prototype work also exposed limitations in the existing 3D toolchain.
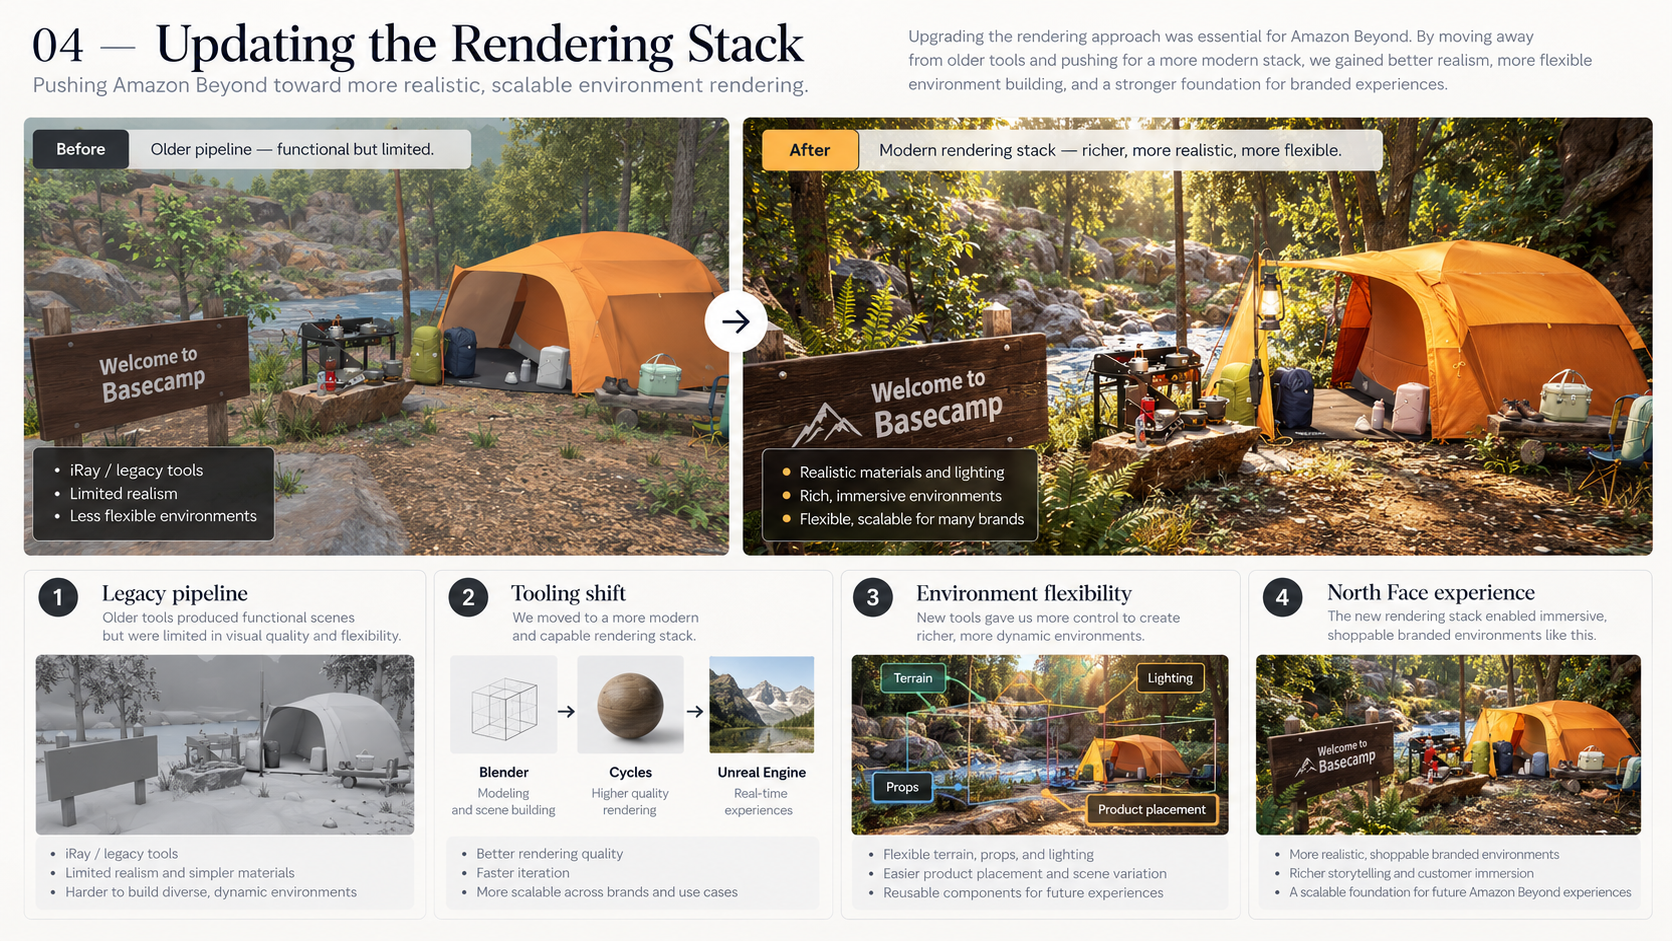
I pushed for newer rendering and real-time workflows, including Unreal Engine 5, and helped investigate the licensing and internal contacts needed to make adoption possible. I also explored moving parts of the workflow toward Blender and Cycles because they offered strong rendering capabilities and were more accessible to a broader pool of artists.
The goal was not to adopt new software for its own sake. It was to improve visual quality, make the pipeline more flexible, and create a workflow that could support more sophisticated environments over time.
05
From Prototype to Amazon Beyond
The early prototypes were intentionally simple. Their purpose was to prove the structure, placement logic, rendering approach, and interaction model.
As the work evolved, Amazon Beyond environments became much richer and more visually ambitious, supporting themed shopping experiences and larger branded spaces produced with more advanced assets, lighting, and real-time workflows.
My contribution focused on the foundation: environment design, prototype development, product-placement logic, rendering exploration, and collaboration with engineering around how these spaces could become more scalable.
My role sat between art and engineering.
I designed the space, identified the production constraints, helped define the rules, and worked with engineering to turn those rules into a repeatable system.