Atelier Hotel Presentation
ATELIER
Boutique hospitality identity and wayfinding
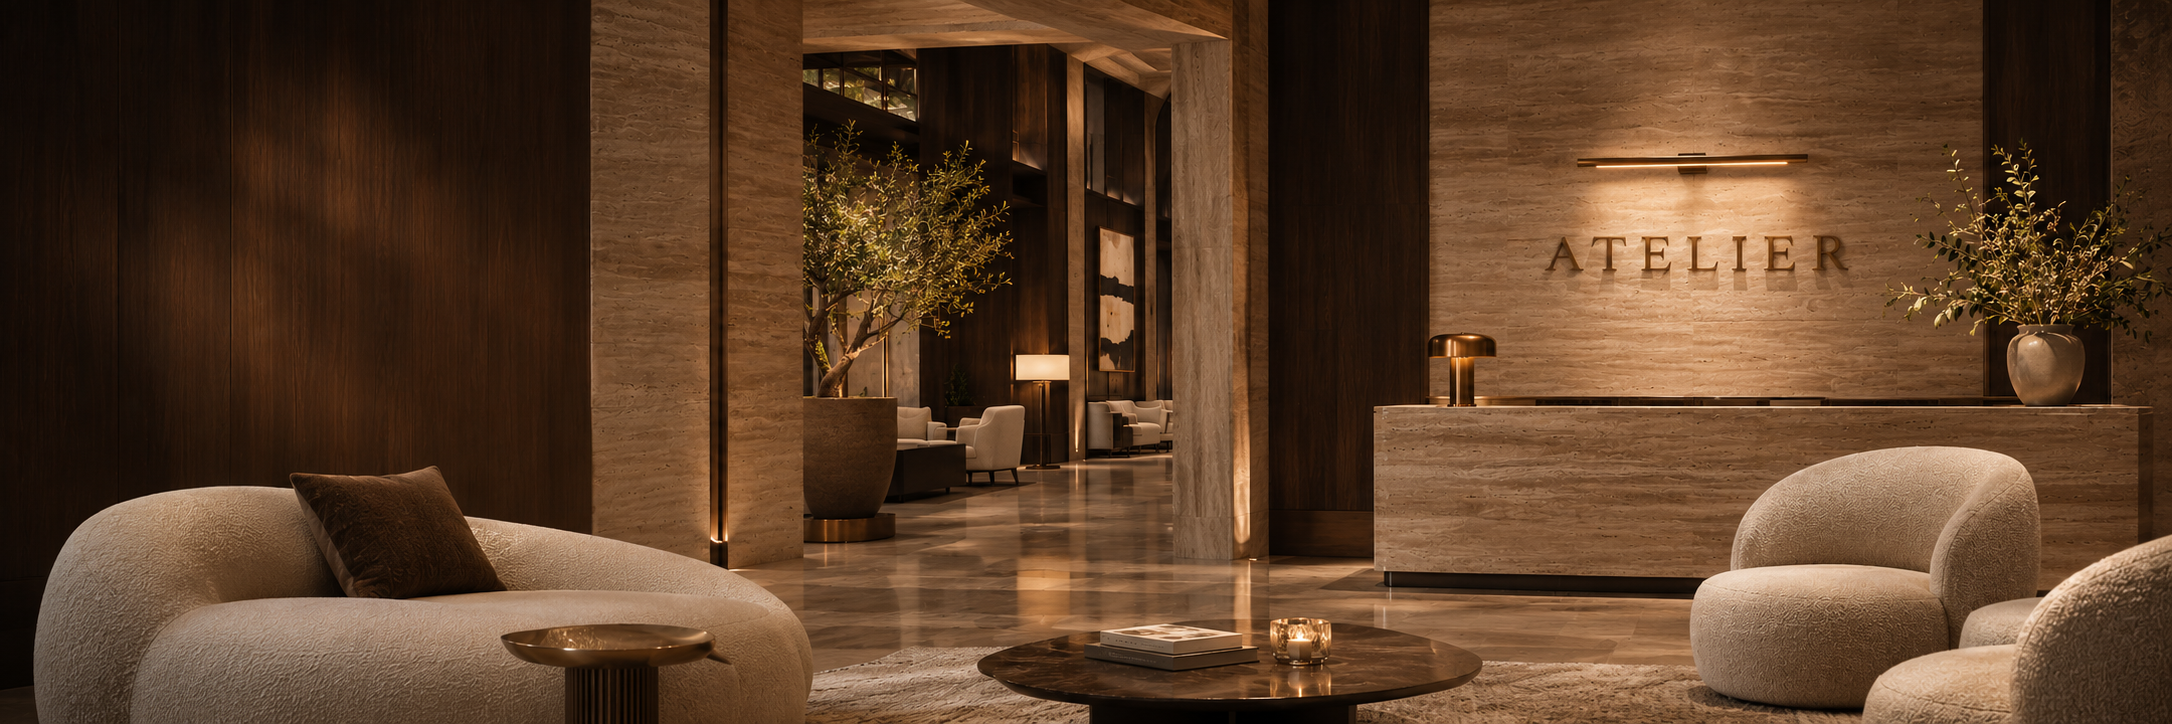
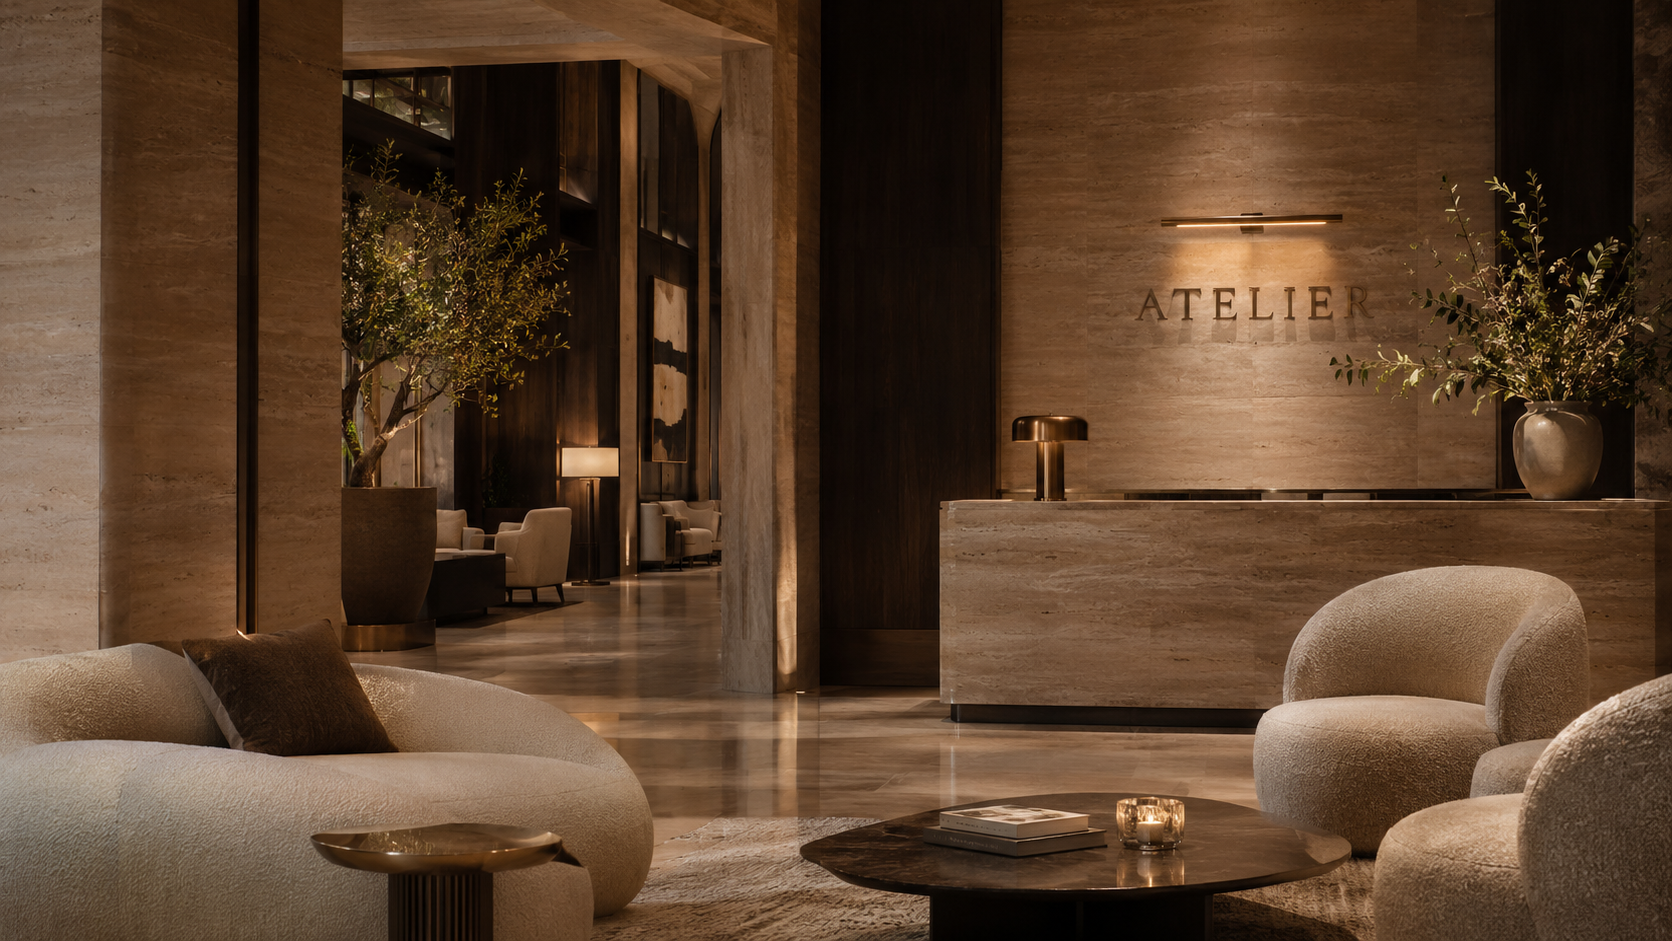
ATELIER is a fictional boutique hotel with an identity designed to work at two scales. Across a lobby, it needs to be recognizable at a glance. At the table, it can be as quiet as a wordmark pressed into paper.
01From the lobby to the guest room
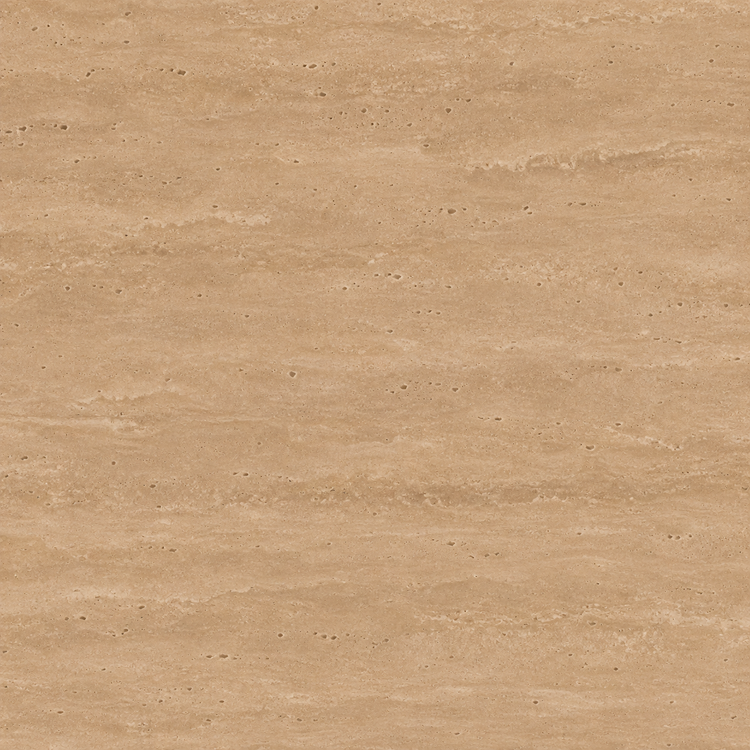
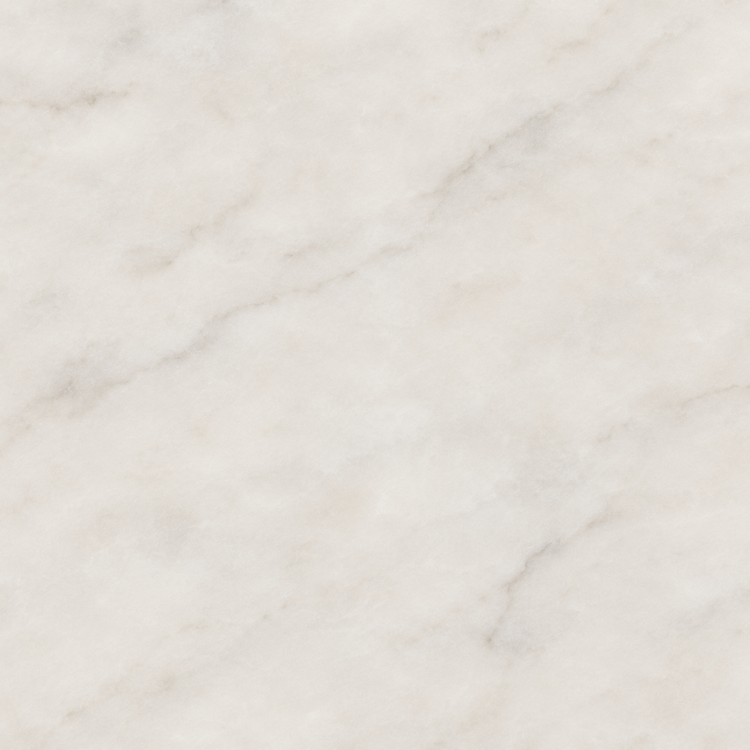
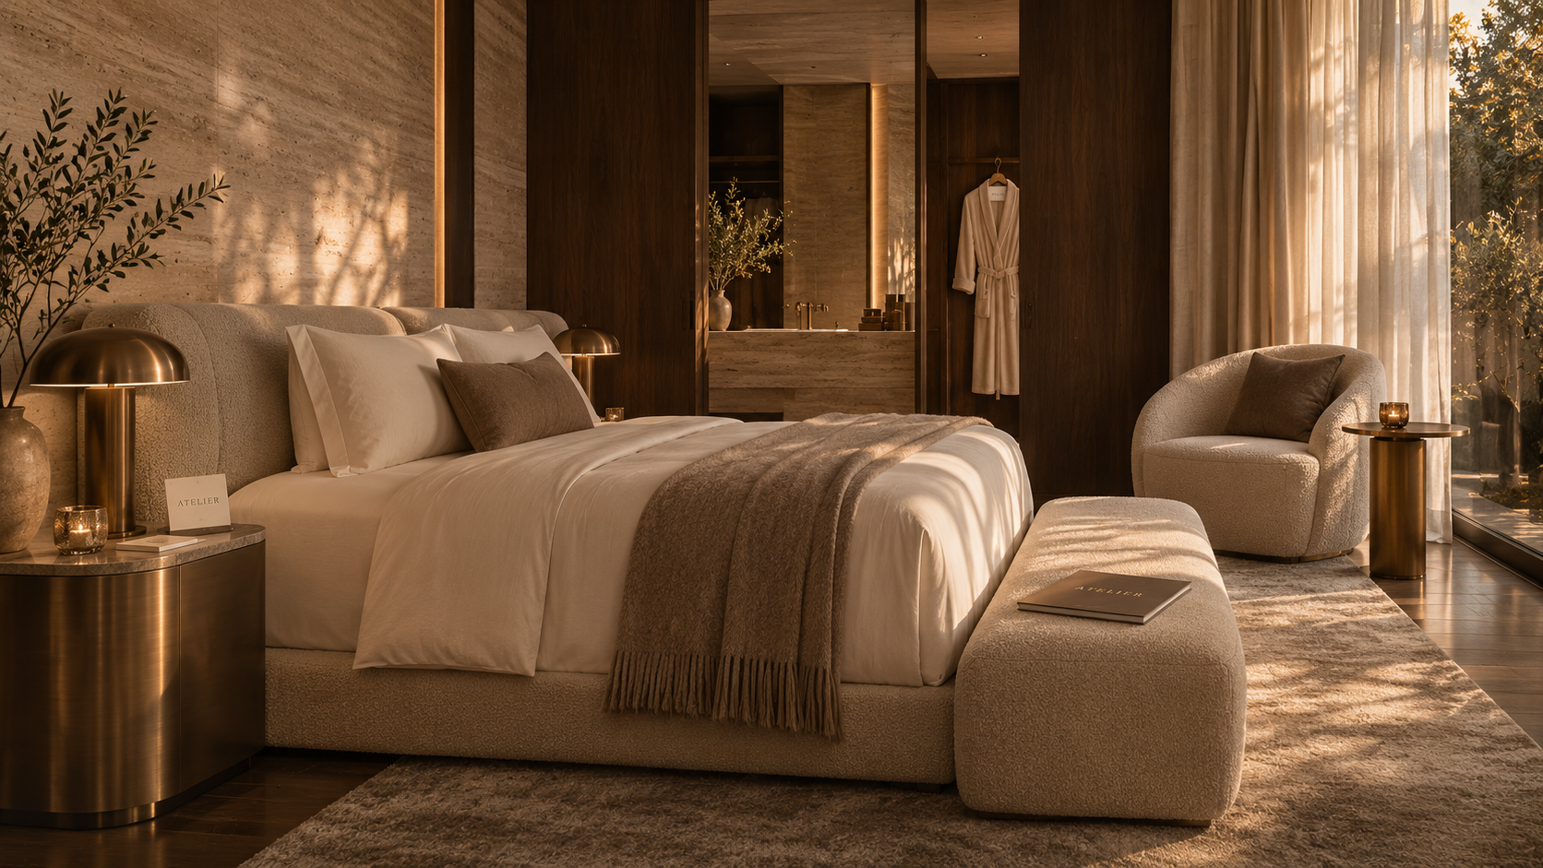
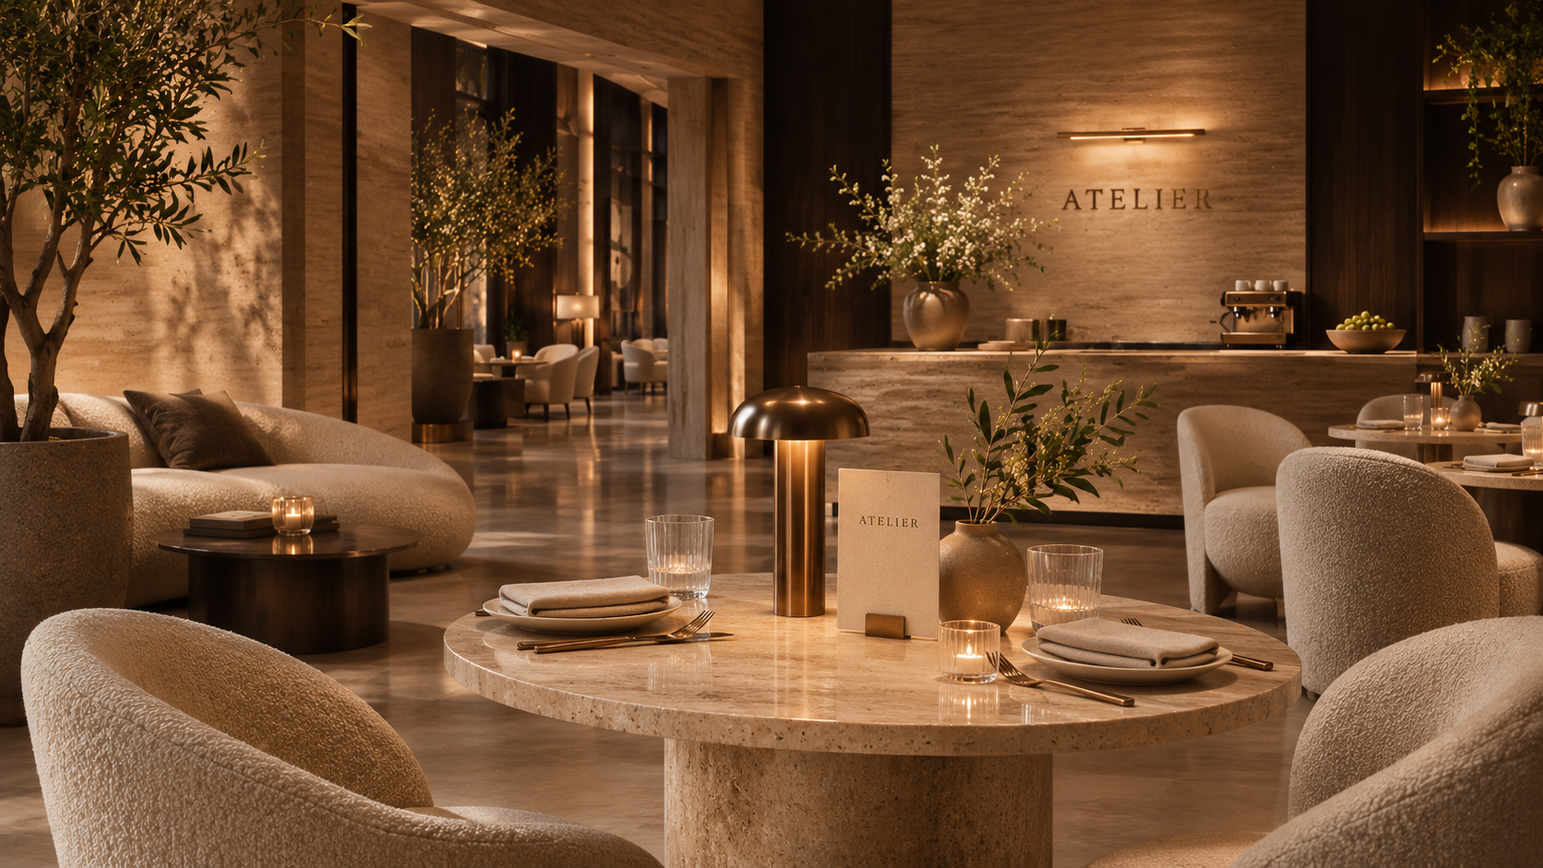
I built the visual language around warm stone, dark walnut, brushed bronze, and textured ivory paper. A widely spaced serif gives the hotel its signature, while a clean sans serif supports information guests need to scan quickly. The palette comes from the spaces themselves, so the signage and printed pieces feel at home in the architecture.
Palette
- Ivory#F1E7D8
- Limestone#D6C4AA
- Taupe#A58B72
- Bronze#946842
- Espresso#30241D
- Charcoal#211D1A
Materials



02Wayfinding where guests make decisions
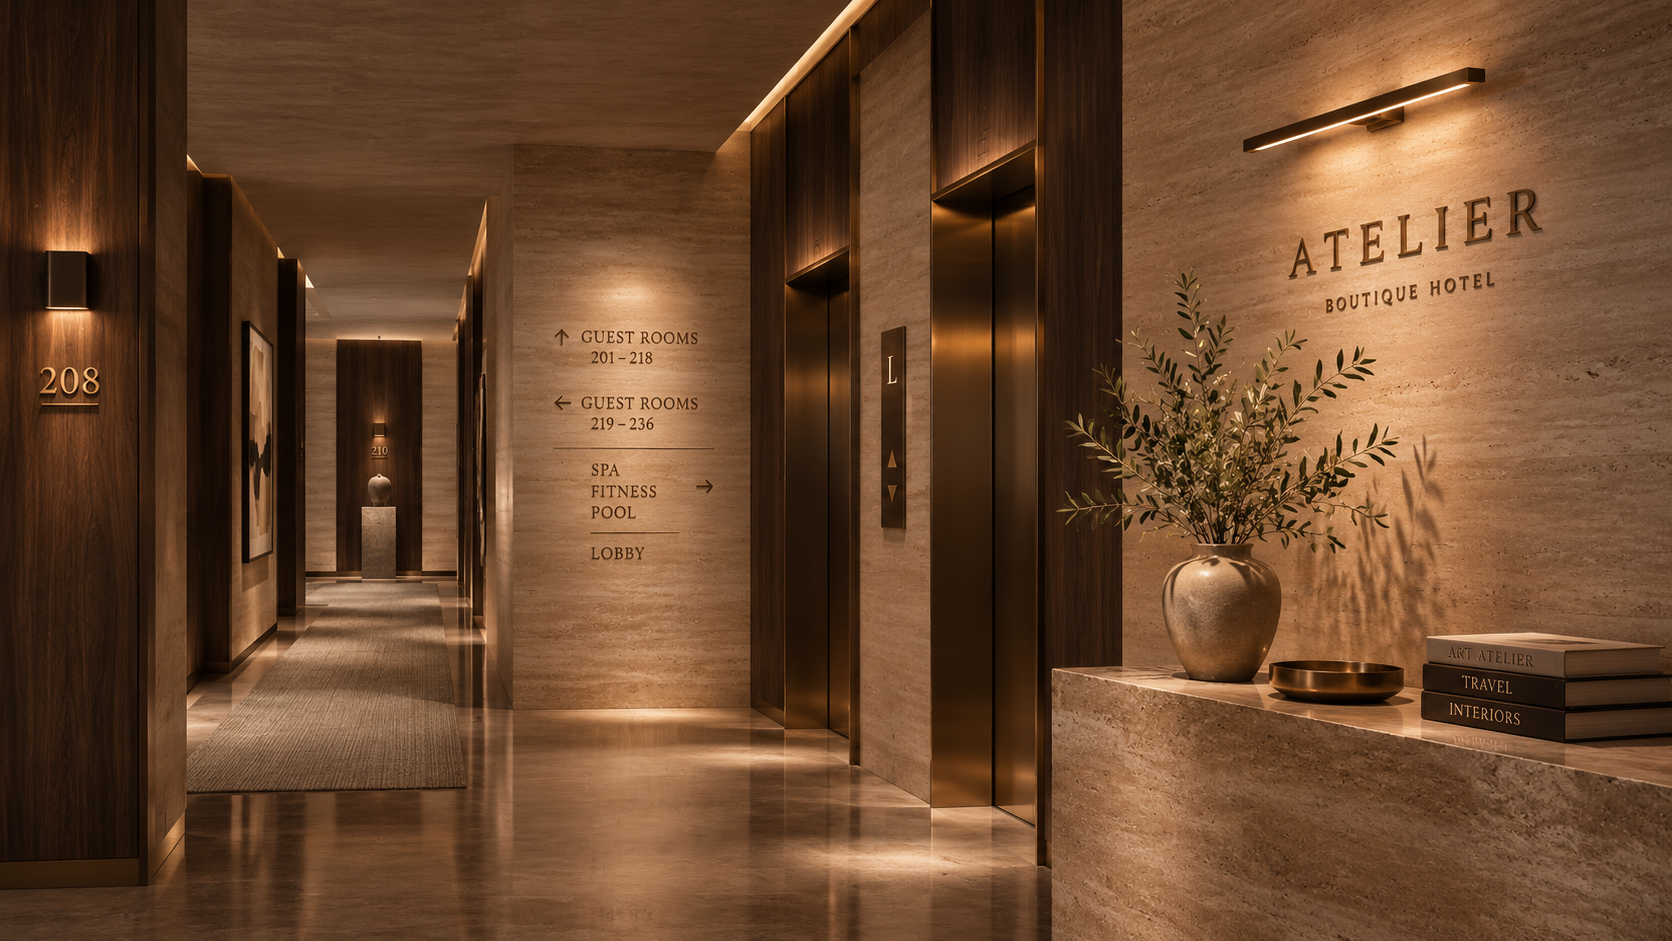
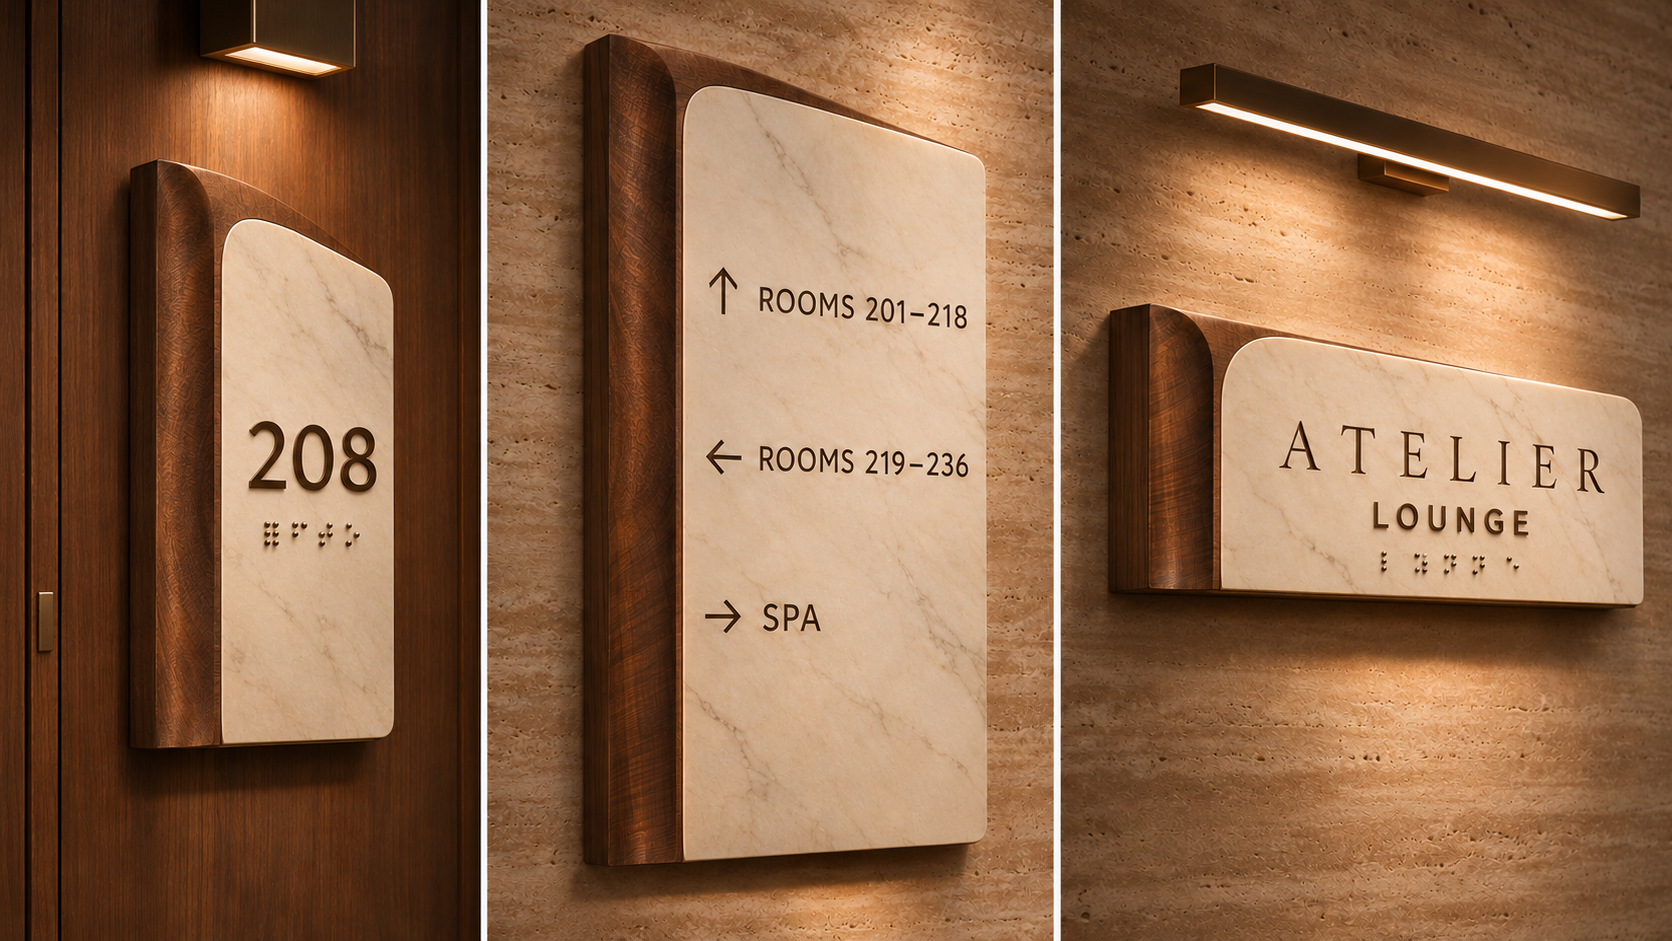
The corridor study explores three jobs for signage.
-
Room numbers
Identify individual doors.
-
Directional signs
Group destinations at decision points.
-
Hotel wordmark
Anchors the elevator lobby.
Each sign has a different reading distance and purpose, so the hierarchy shifts with the task.
03The details guests hold
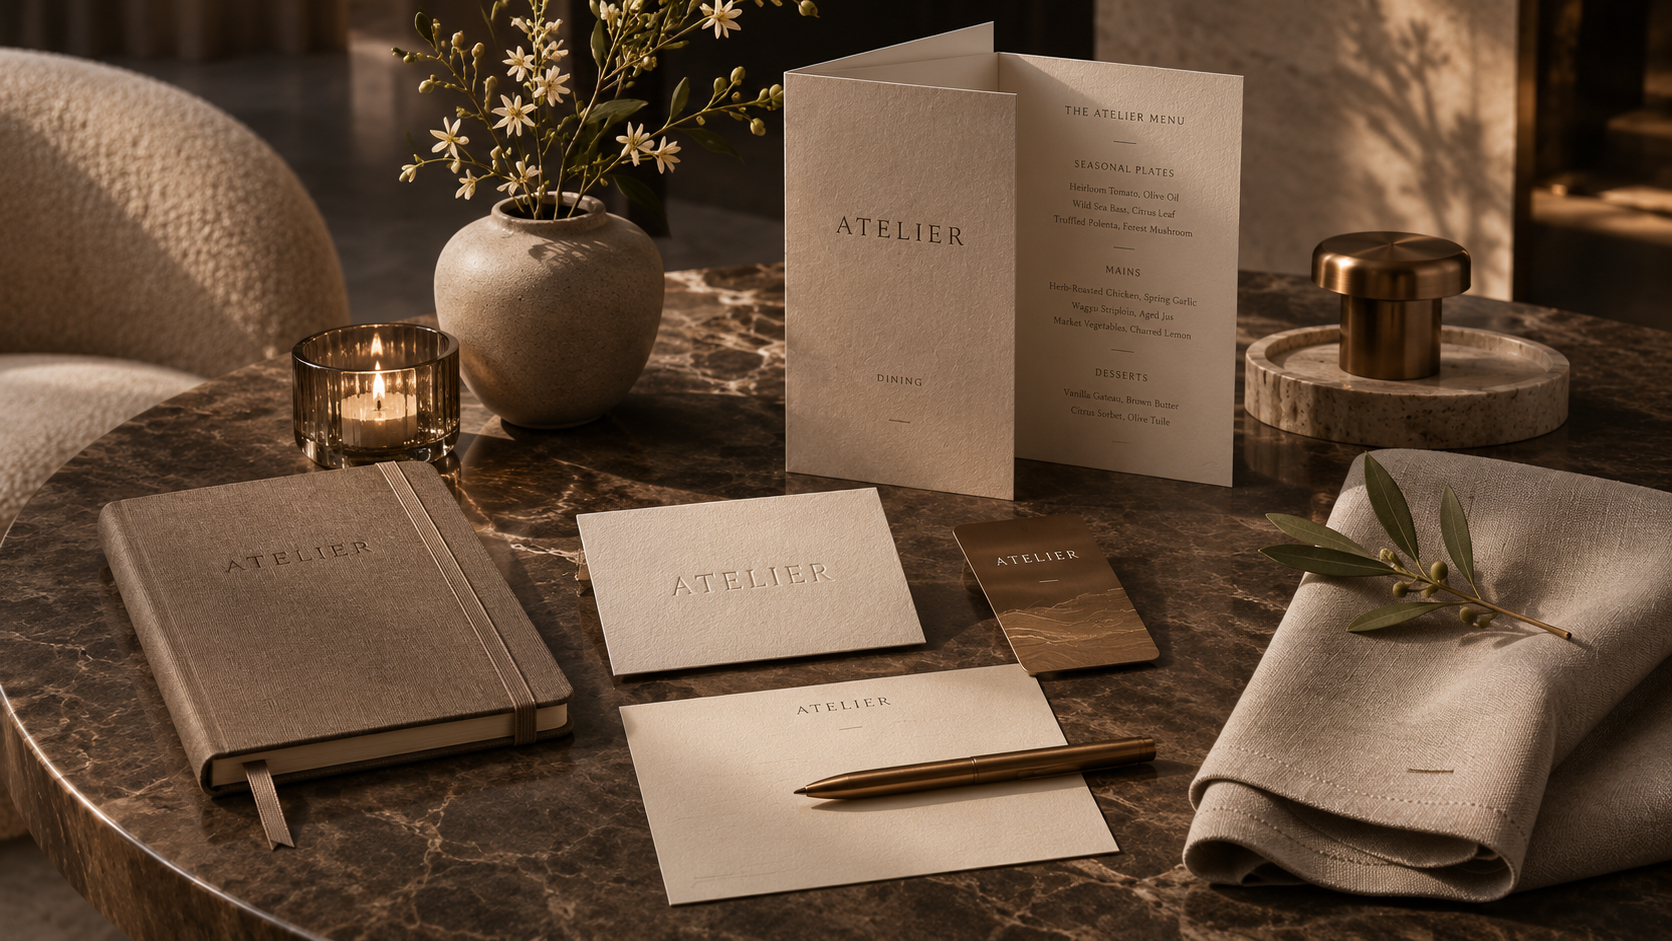
Menus, stationery, and a key card bring the same identity down to hand scale. The wordmark stays familiar while paper texture, impression, and finish give each piece its own character.
04Planning the build-out
The identity also has to stretch to spaces that don't exist yet. These concept plans map five future areas, from a standard guest room to the top-tier suite, with every sign placed on the plan so wayfinding is part of the layout from the start.
Swipe a drawing to pan, or tap Zoom in.
A-101 · Future build-out
Standard guest room
- A1Room ID sign, corridor, latch side of door
- D1Evacuation map on back of entry door
A-102 · Future build-out
Atelier suite
- A1Suite ID sign, corridor, latch side of door
- D1Evacuation map on back of entry door
A-103 · Future build-out
Spa
- A1Spa entry ID, corridor wall
- A2Treatment room ID, typical of 3
- A3Changing room ID, typical of 2
- B1Directional at the hall turn
- E1Illuminated exit sign over entry
A-104 · Future build-out
Fitness studio
- A1Fitness ID on glass, corridor side
- C1Hours and equipment guidance panel
- E1Illuminated exit sign over entry
A-105 · Future build-out
Zen retreat
- A1Zen retreat ID, corridor wall
- C1Quiet-zone etiquette panel at shoes-off bench
One icon family
Amenities, rooms, and circulation share one grid and one stroke weight, so each icon reads the same on a door plate, a directional sign, or a printed map.
Sign details
Elevations set the size, material, and mounting height for each sign type. Tactile signs, the room numbers and the Lounge, pair raised characters with braille and sit in the 48 to 60 inch band where hands find them.
A-501 · Sign types A, B and C
Sign elevations
Concept plans for a fictional property. Dimensions are illustrative.
AI-assisted concept imagery visualizes the identity in a fictional hotel setting.
All case studies